Design freedom without formwork
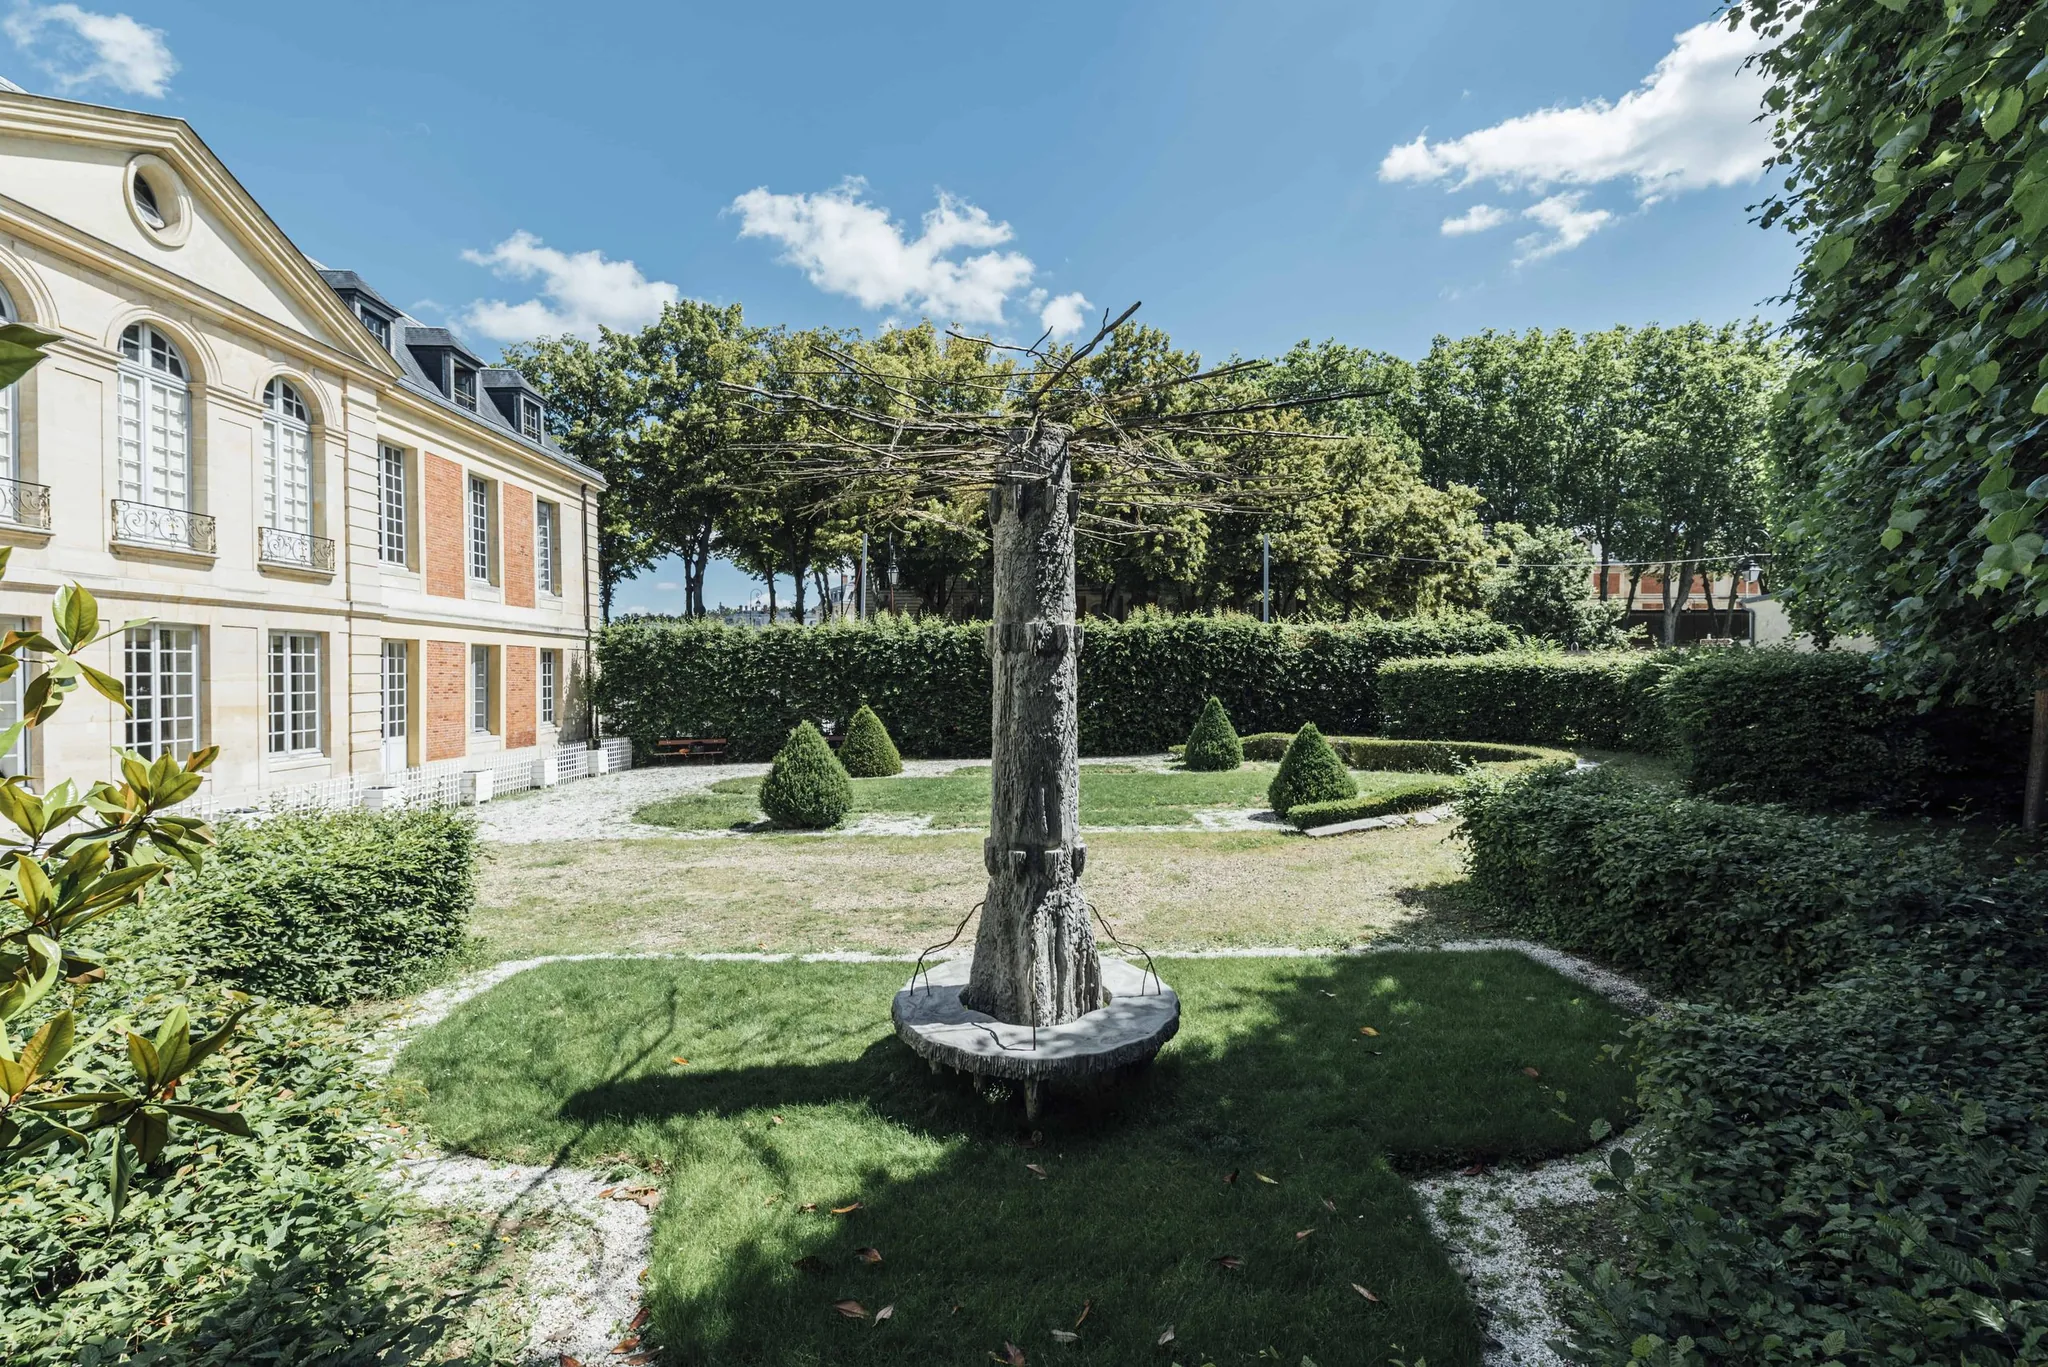
Structure for artist Eva Jospin at Versailles: geometry impossible to mould by hand.
Because printing needs no formwork, a complex curved wall costs no more to produce than a flat one. This inverts the economics of architectural concrete: intricacy is no longer a premium. Designers can explore organic shapes, varying sections, textures and ornament that traditional casting could never justify.
From landmark art to everyday objects
The range is wide. At the monumental end, we produced a structure for artist Eva Jospin at Versailles, a column for the Futurium Museum in Berlin, and a structural node exhibited at the Centre Pompidou. At human scale, printed concrete becomes furniture, planters, benches and bespoke pieces.
The oldest built reference is Krypton, a column in Aix-en-Provence: four metres, 950 kg, co-designed with Marc Dalibard and EZCT, and the first XtreeE structural element integrated into a public building. Its successor Krypton 2.0, printed in 2024 in two hours using stop-and-go printing, shows how much the software chain has changed in between: branching, meshing and slicing now run end to end in-house.
Structural elements and printed formwork
The largest category of architectural work is not decorative at all: it is printed formwork, where the printed part shapes a structure that steel and poured concrete then complete. The columns of the Aubervilliers Olympic Aquatic Center are the reference case, with 29 bespoke hollow columns up to 4.80 m, printed by EmPrinte at about 78 minutes each. The same team produced 160 formwork elements for the rehabilitation of the Schuman residence in Poitiers, load-bearing enough to support the steel structure.
Other elements target the invisible parts of a building. Reservation boxes, developed with Spie Batignolles, replace the wooden boxes used to reserve space for electrical, HVAC and plumbing networks before casting. Printed formwork for post-tensioned ribbed slabs applies the same idea to floor structures, and the treillis spatial prototypes, from Romain Duballet's PhD work at the Navier laboratory, assemble polyhedral insulating blocks into a spatial lattice.
Two early walls document where the technology came from. The Democrite wall, in 2015, belongs to the university project that led to the founding of the company. The double sine wall, printed in 2016 with social landlord Habitat 76 for the 77th USH congress, measured 2.5 m by 2 m and was among the first printed walls shown to the French housing sector.
Buildings and envelopes
Whole-building work is covered in detail on the construction and housing page, but two projects belong here for their architectural ambition. Viliaprint, five houses in Reims, remains the reference for certified printed housing in France. The YRYS Concept House in Alencon, built with Maisons France Confort and 17 other partners, tested printed elements inside a full demonstrator house.
At urban scale, L'Archipel at VINCI's headquarters in La Defense deployed 95 unique planters and 11 benches across a 76 000 m² campus, and the Saint-Cyprien tourist office received a complete set of printed street furniture. The pedestrian footbridge in Aubervilliers shows the same approach applied to a civil engineering structure with an architectural brief.
Envelopes can also be alive. The XtreeEat vertical vegetable garden, shown at the 10th Saint-Etienne Biennale, is a printed vegetalised wall, and the biodiversity tree in Montpellier is a bat roost designed for a wine estate, printed with cavities no mould could produce.
Facades and architectural elements
3D printing is particularly powerful for bespoke facade systems and non-standard building elements, where every piece can differ without the cost of a new mould each time. Our Facets facade prototypes and facade panels show how printed concrete brings custom architecture within reach.
Furniture, art and interior pieces
Designers use printed concrete as a creative medium in its own right, from a table for Roche Bobois to woven concrete furniture in Tokyo, and the Libellule staircase shows how far an interior element can go when steps, storage and a stove support are printed as one piece. The material's texture and the layer aesthetic become part of the design language. A reception desk for the Saleilles media library and giant concrete letters for five cities apply it to signage and public interiors.
Both areas have their own detailed pages: furniture and urban design, and art and sculpture.
Explore all our projects →︎
Discuss a design project →︎