Facade panels prototype
“Development of thin, single-layer cladding of small dimensions ( < 1 meter) using 3D concrete printing.”
About the project
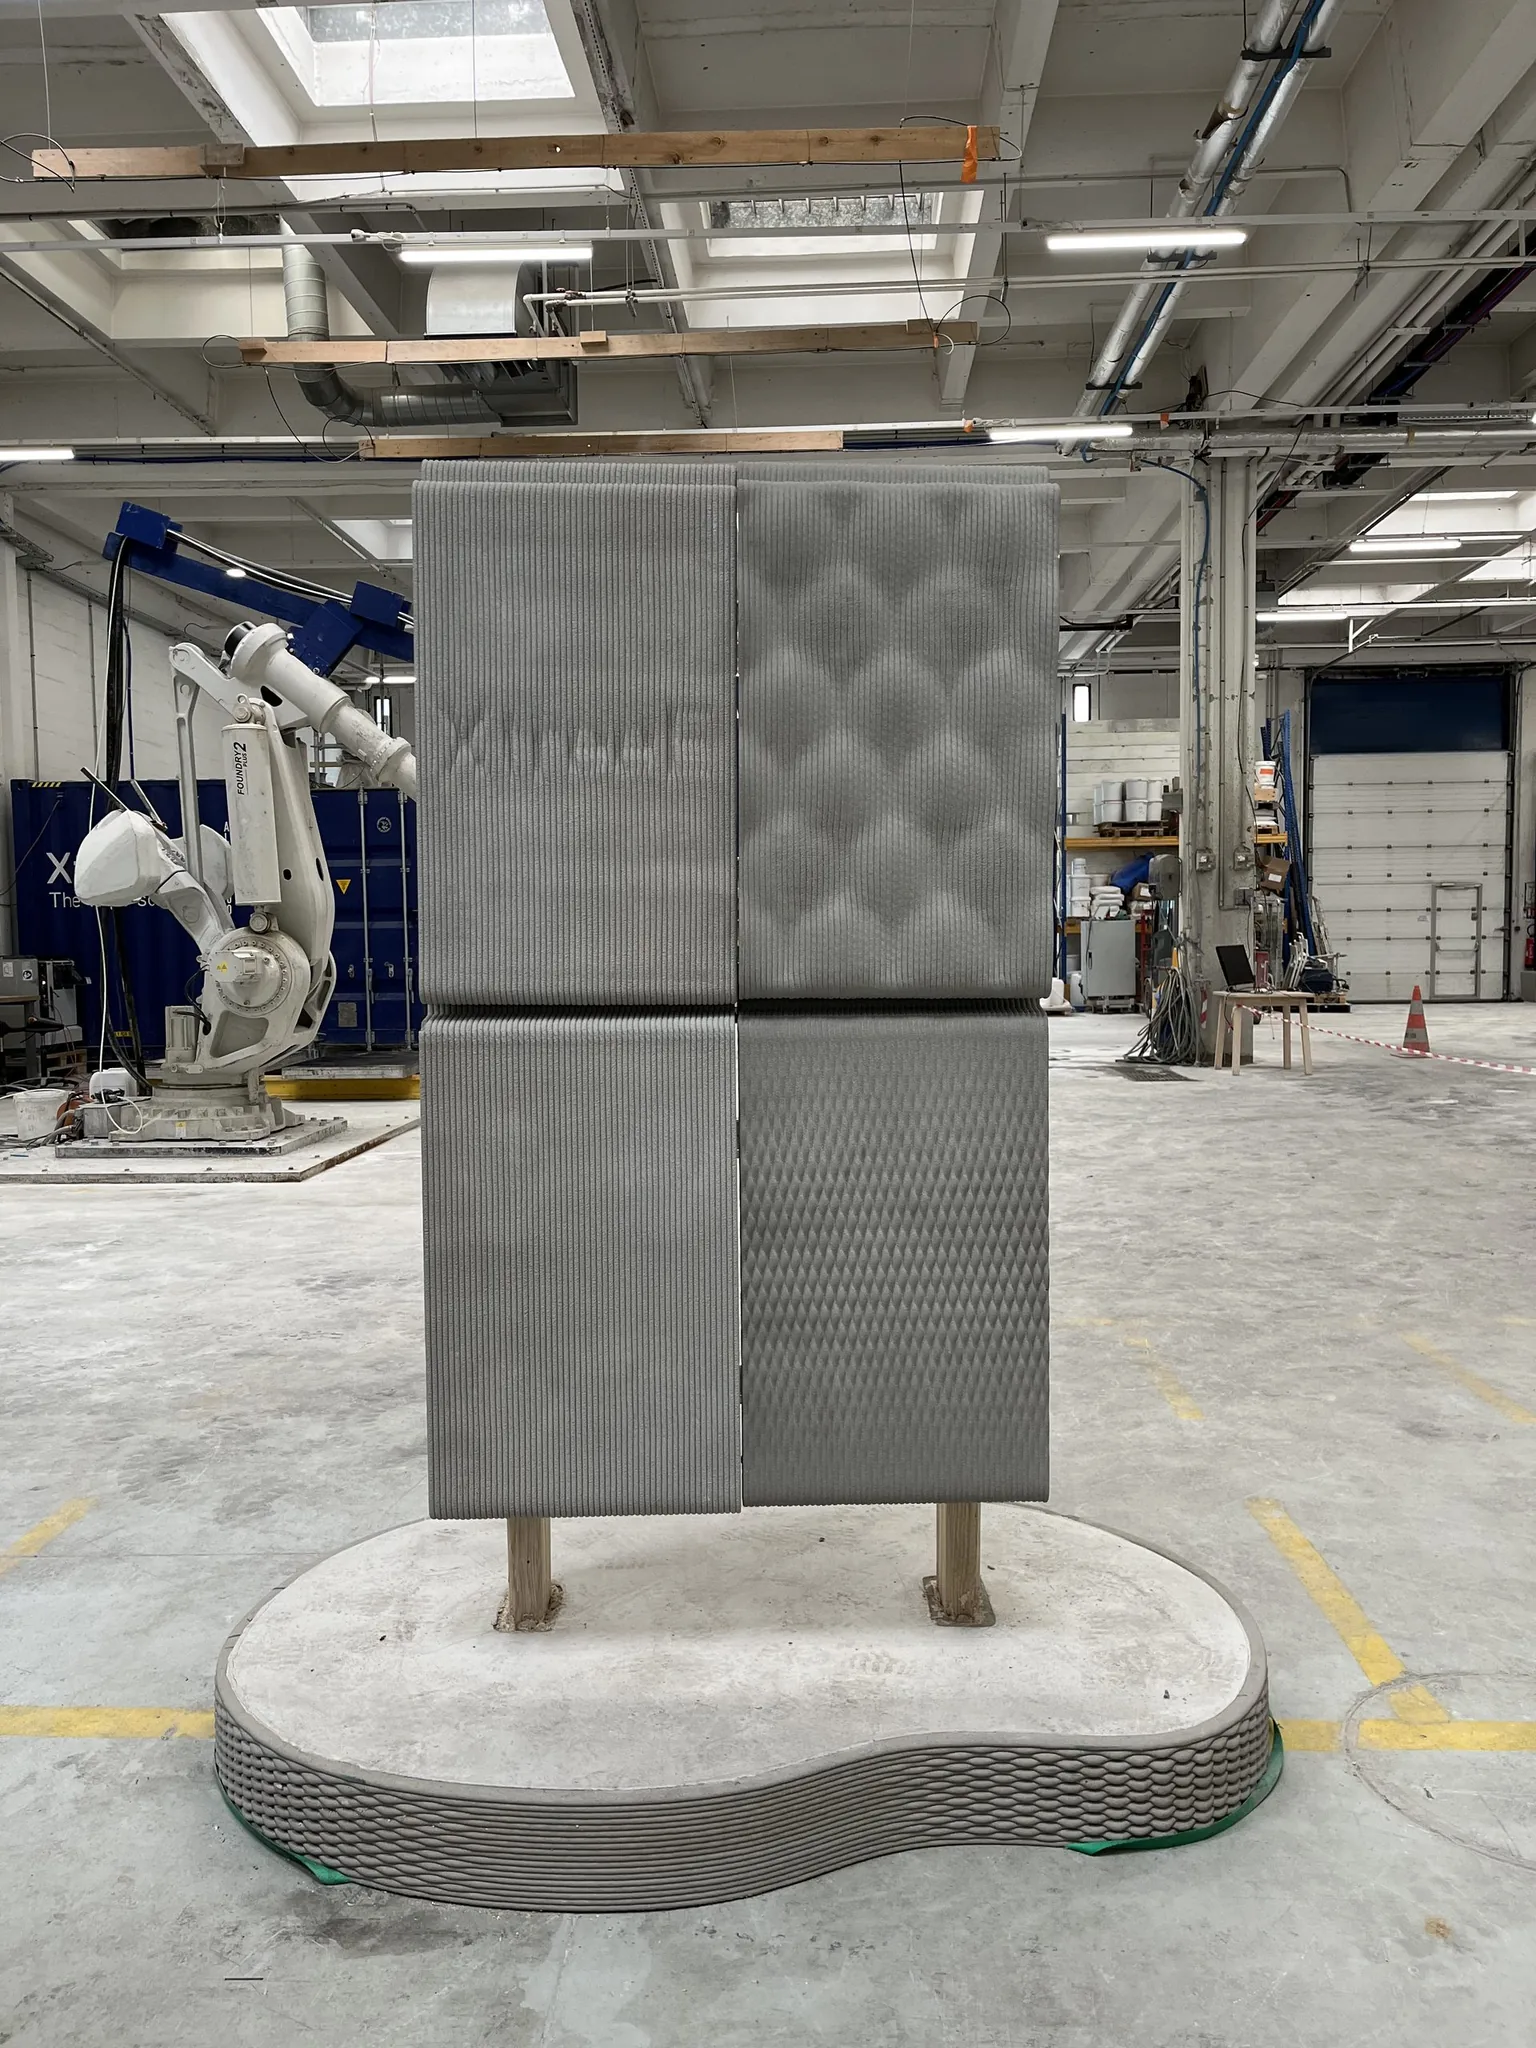
A 3D-printed concrete façade panel designed for a stone-clip attachment system. Available in a hand-portable version or in large format, with a print time of about 15 minutes per panel.
Formal freedom: fully parametric geometry lets relief patterns, complex textures and undulations be defined digitally and reproduced with precision.
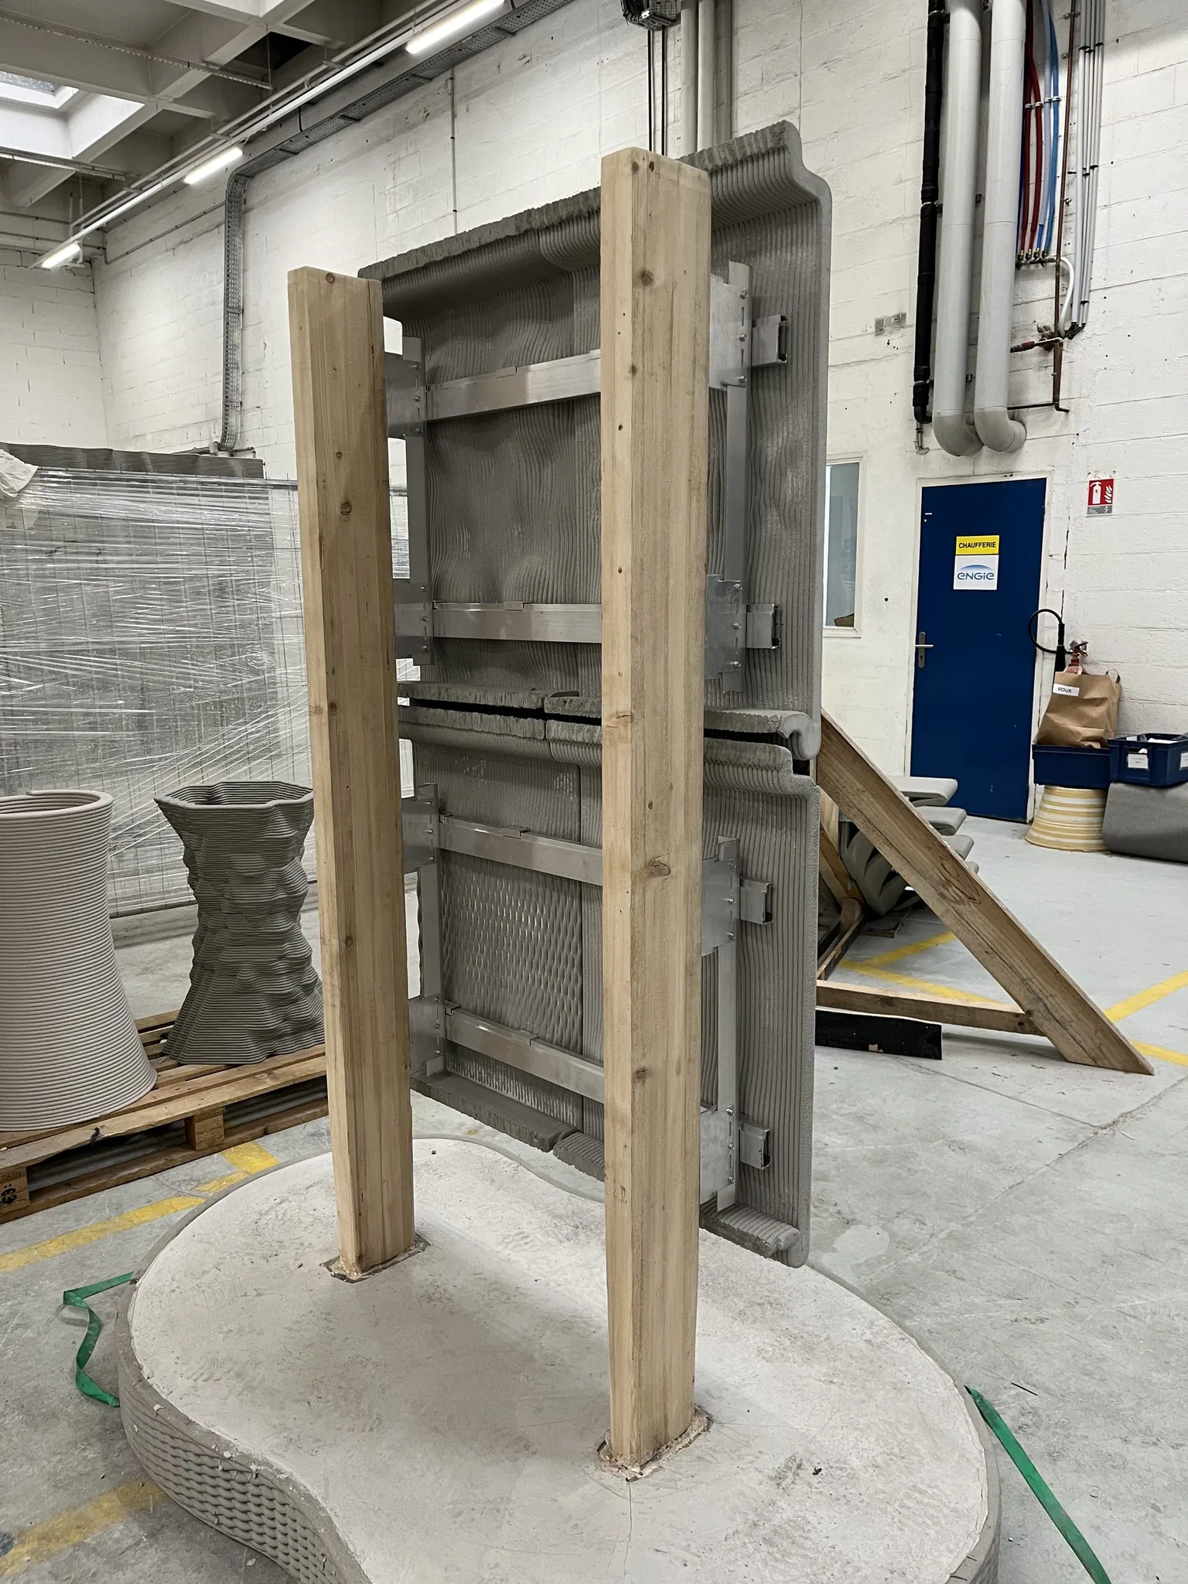
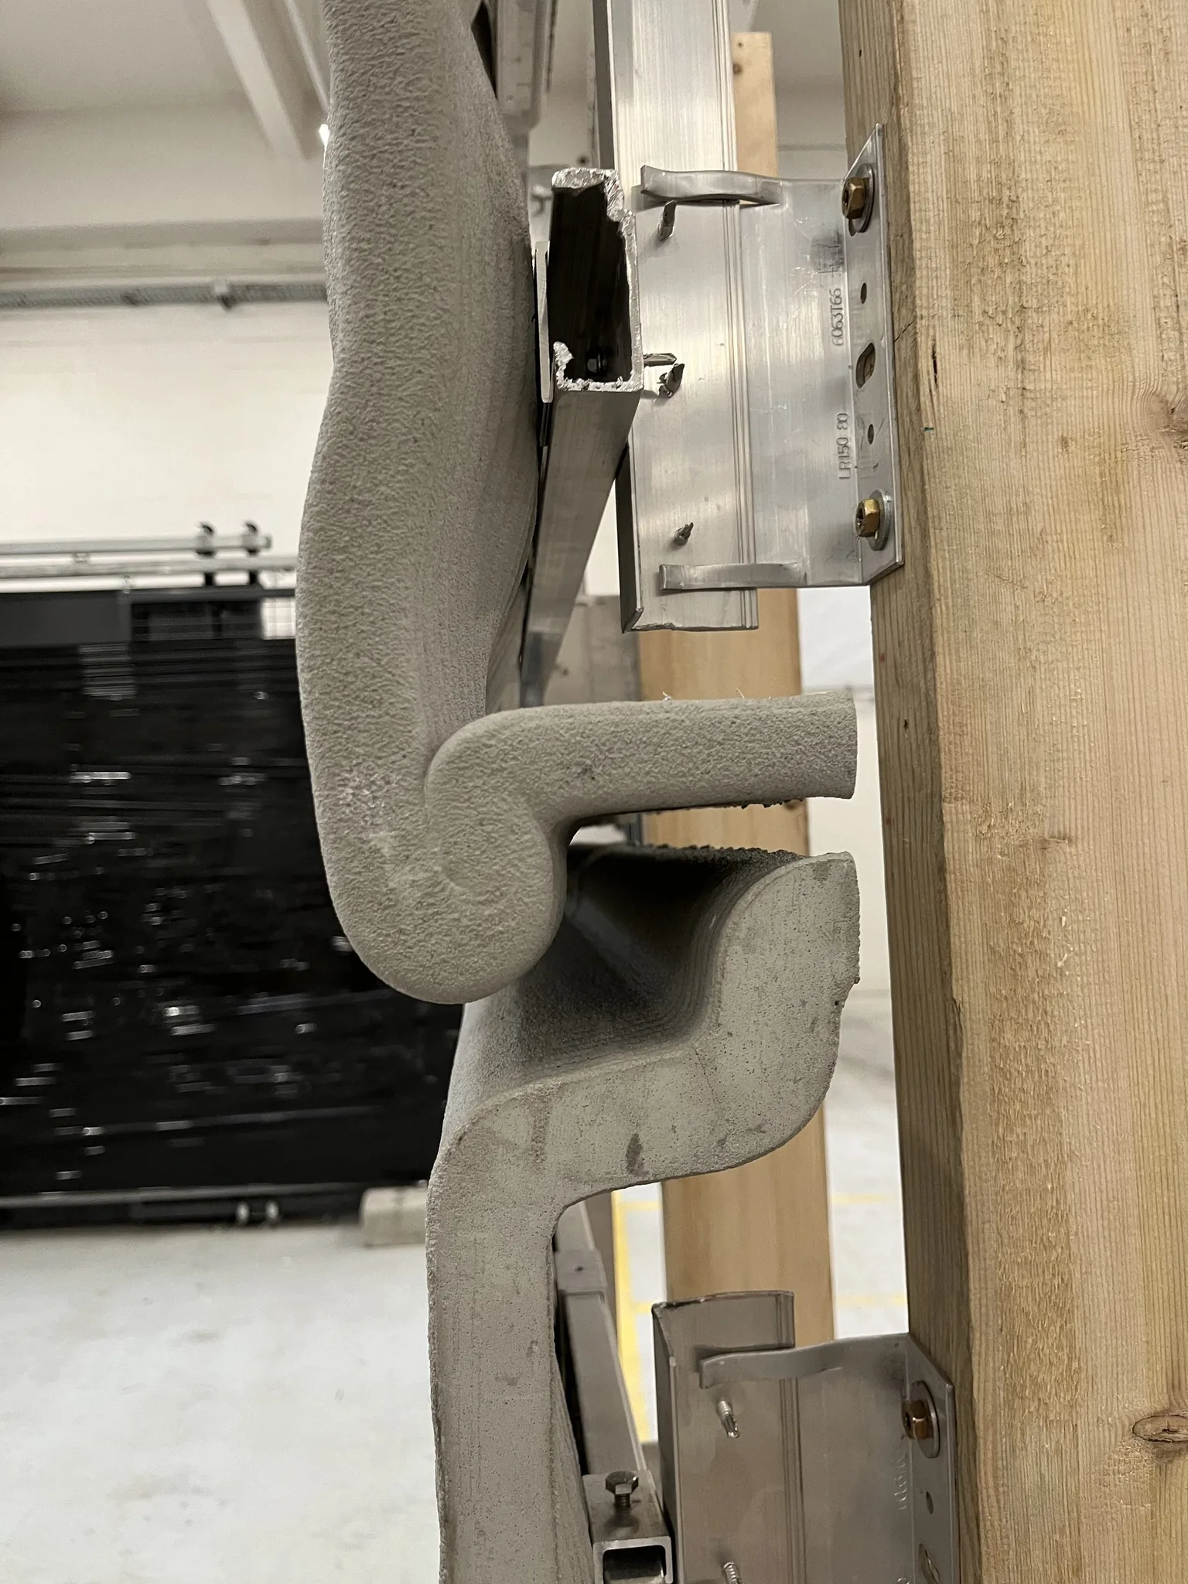
Variable thickness: the design varies thickness locally, reinforced at the fixing zones and optimised elsewhere to reduce weight.
On-site advantages: off-site prefabrication, quick clip-on installation, no formwork, unique pieces at no extra cost, and compatibility with ventilated cladding.
Technical details
Material
Concrete
Dimensions
850 × 495 × 107 mm
Process
Single-layer flat shell printing
Production time
~15 min per panel
Standard format
850 × 495 mm
Min. thickness
15 mm
Hand-portable weight
40 kg
Photo gallery
Video
Credits
- Client
- XtreeE
- Architect / Designer
- XtreeE
- Engineering
- XtreeE
- Production
- XtreeE